Authentic architecture is an exercise in constant transformation. A building is more than a static, rigid structure; it evolves, refining its relationship with the city and its people. For Vlad Baloșin, founder of METRIK Architecture, design means striking a balance between rigor, aesthetic sensitivity, and an understanding of the urban fabric. As the architect behind one of the most iconic projects in the northern part of the capital, WIN Herăstrău, he speaks of architecture as an investment in sustainability and relevance.
WIN Alliance: Looking back, what led you to choose architecture as a career? Do you remember the first sketches or projects that shaped your vision of housing?
Vlad Baloșin: I chose to pursue architecture 24 years ago, so I can say that I’ve been passionate about this field for more than… half of my life. I was already in high school when I sensed that I was drawn to the need to build—and I truly felt it as a necessity. I was captivated by the act of building and leaving something behind—something enduring for as long as possible—and, above all, I was thrilled by the idea of having a real impact on something you create, something you can physically see, and whose results you can evaluate. That’s what drew me in. I’ve always had a natural inclination toward drawing, and I still consider that to be a prerequisite for pursuing a career in architecture. It’s such a vast field that you can pretty much do whatever you want with it. You can go into research, but you can just as easily focus on the theoretical side. You can head into heritage or history—it’s such a vast field that there’s no way you’ll ever get bored.
You can also focus on this aspect of architecture—the actual process of building. There are many different paths you can take, and once you do that and develop as an architect, the path you specialize in will naturally fall into place.
As for those “proto-projects”—those early sketches—I found some drawings my parents had saved. That’s how all parents are—they keep all the silly things their kids make! Now, that I’m a new dad myself, I see and feel the same way. As I was saying, I came across some drawings I’d made of the house plan, the route to my grandparents’ house—which was actually just the street in front of our house that you had to cross, nothing more—and then the drawings of the rooms, showing where the bed was… This childhood “play” was very, very amusing. It actually turned into my later career.
Speaking of play, I clearly remember receiving a wooden cabin made of many thin strips—like LEGO-style puzzle pieces—that I would put together and arrange. In the end, it could turn into a cabin, a little house—who knows what it could be! I was fascinated; I played with it a lot. All children are, in fact, builders if we have the wisdom to let them express their creativity.
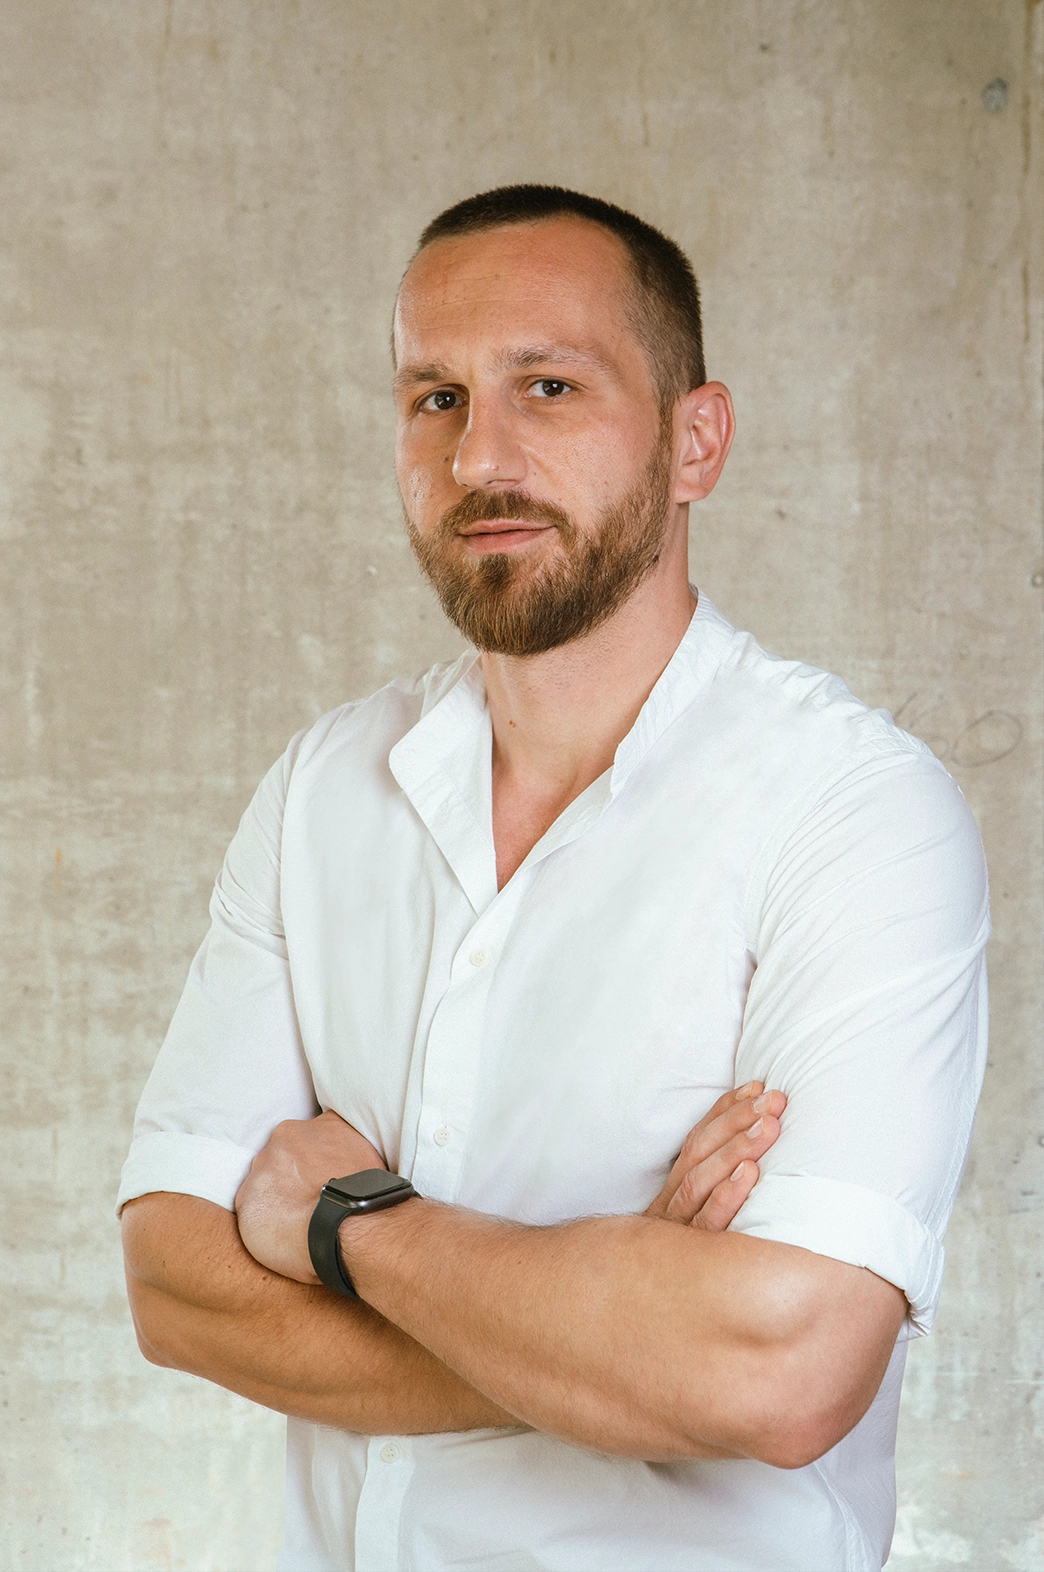
Portrait of an architect – Vlad Baloșin
WIN Alliance: In your experience, what is the key distinction between an innovative project and one that stands out for its rigor and conservative—yet sound—principles?
V.B.: I’ve thought a lot about this, considering my work over the past few years, but especially in light of what I’ve been able to accomplish as part of the WIN Herăstrău project. I believe that innovation for innovation’s sake, especially in a field like construction, is a potentially dangerous concept. You suddenly find yourself having to make many compromises on elements that would be better off remaining within a rigorous framework—one that’s comfortable for the users or residents of the spaces you’re building. Innovation per se is very rare in the construction industry. It’s a field that has developed over time based on somewhat outdated paradigms—and rightly so! True innovation—or what we specifically understand it to mean today—comes from the realm of technology; that’s a main pillar of creative development. Sure, it’s interesting—even appealing—to say, “Yes, we’re always innovating!” but the truth is that it’s very rare for the tested elements and the way you reassemble them to be considered truly innovative.
I don’t think it’s necessary to come up with something innovative; what’s more important is to come up with something appropriate that meets the needs of the area and housing trends, while solving the problems presented by the construction site. The need for innovation can also stem from a need to satisfy one’s ego, and reining in that ego is important—it’s vital—when you’re dealing with the safety of the people you’re providing housing for.
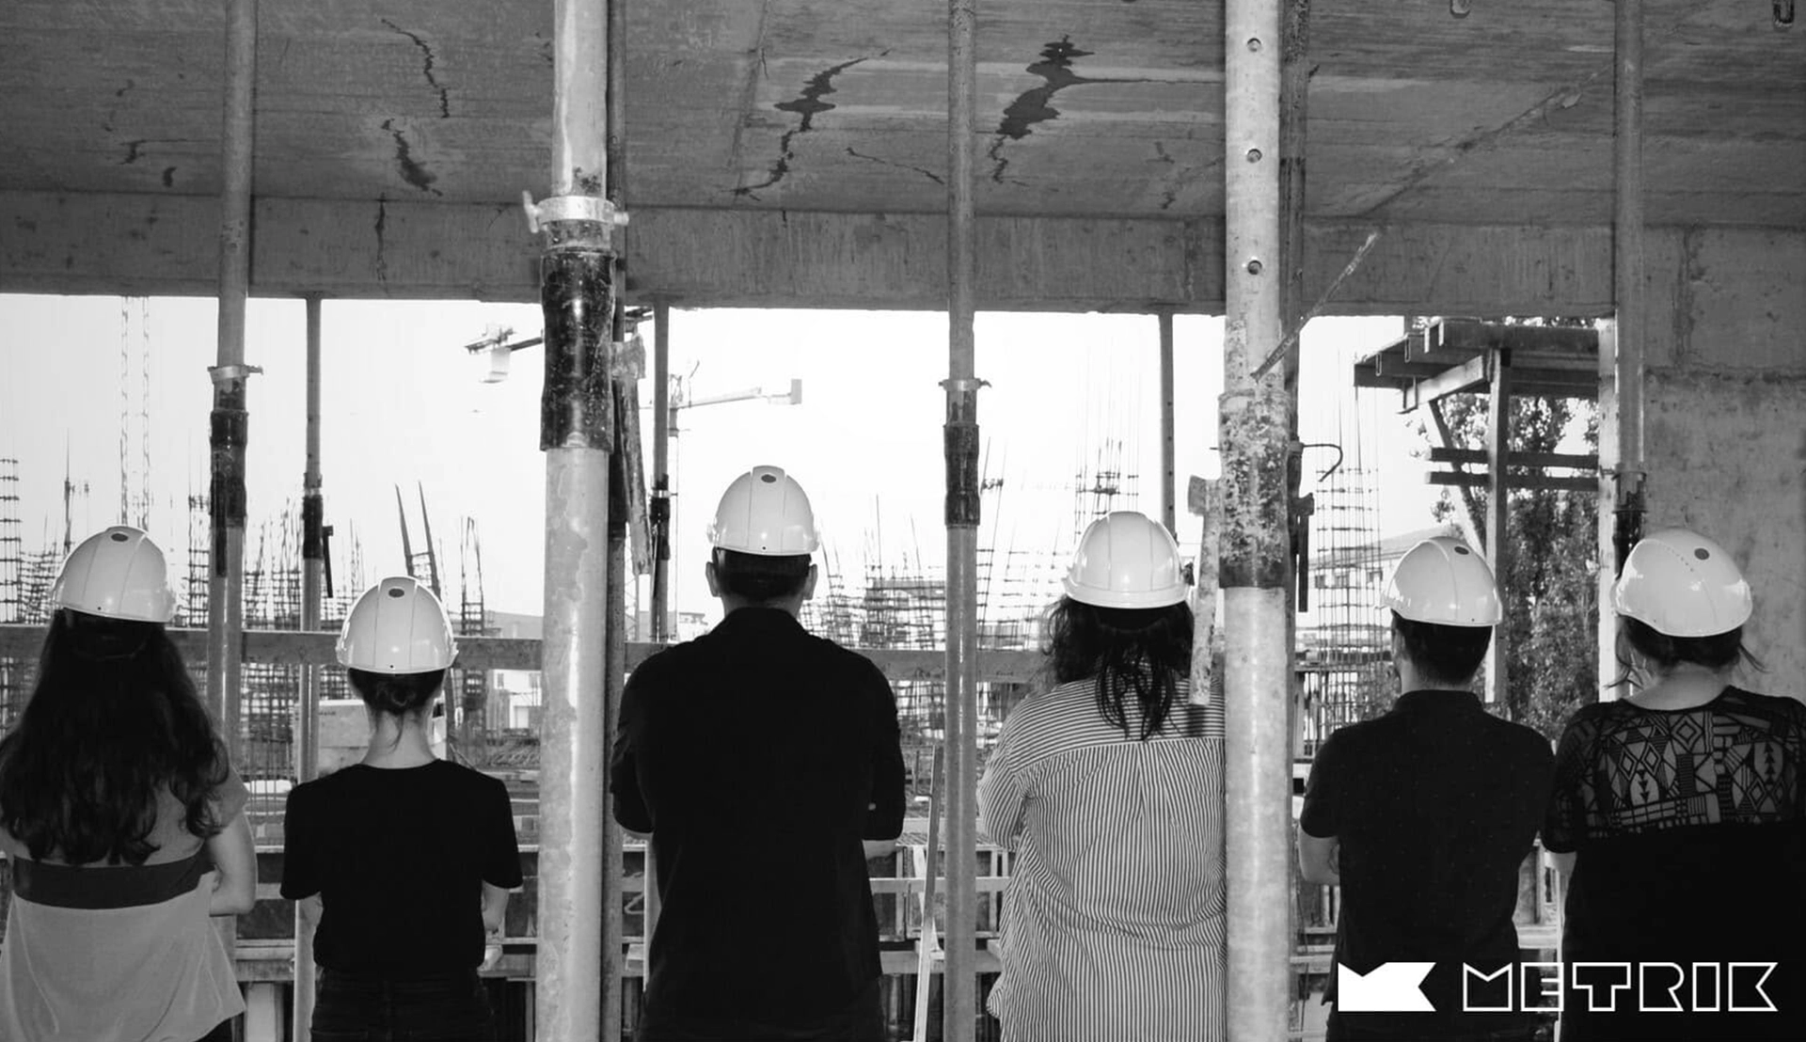
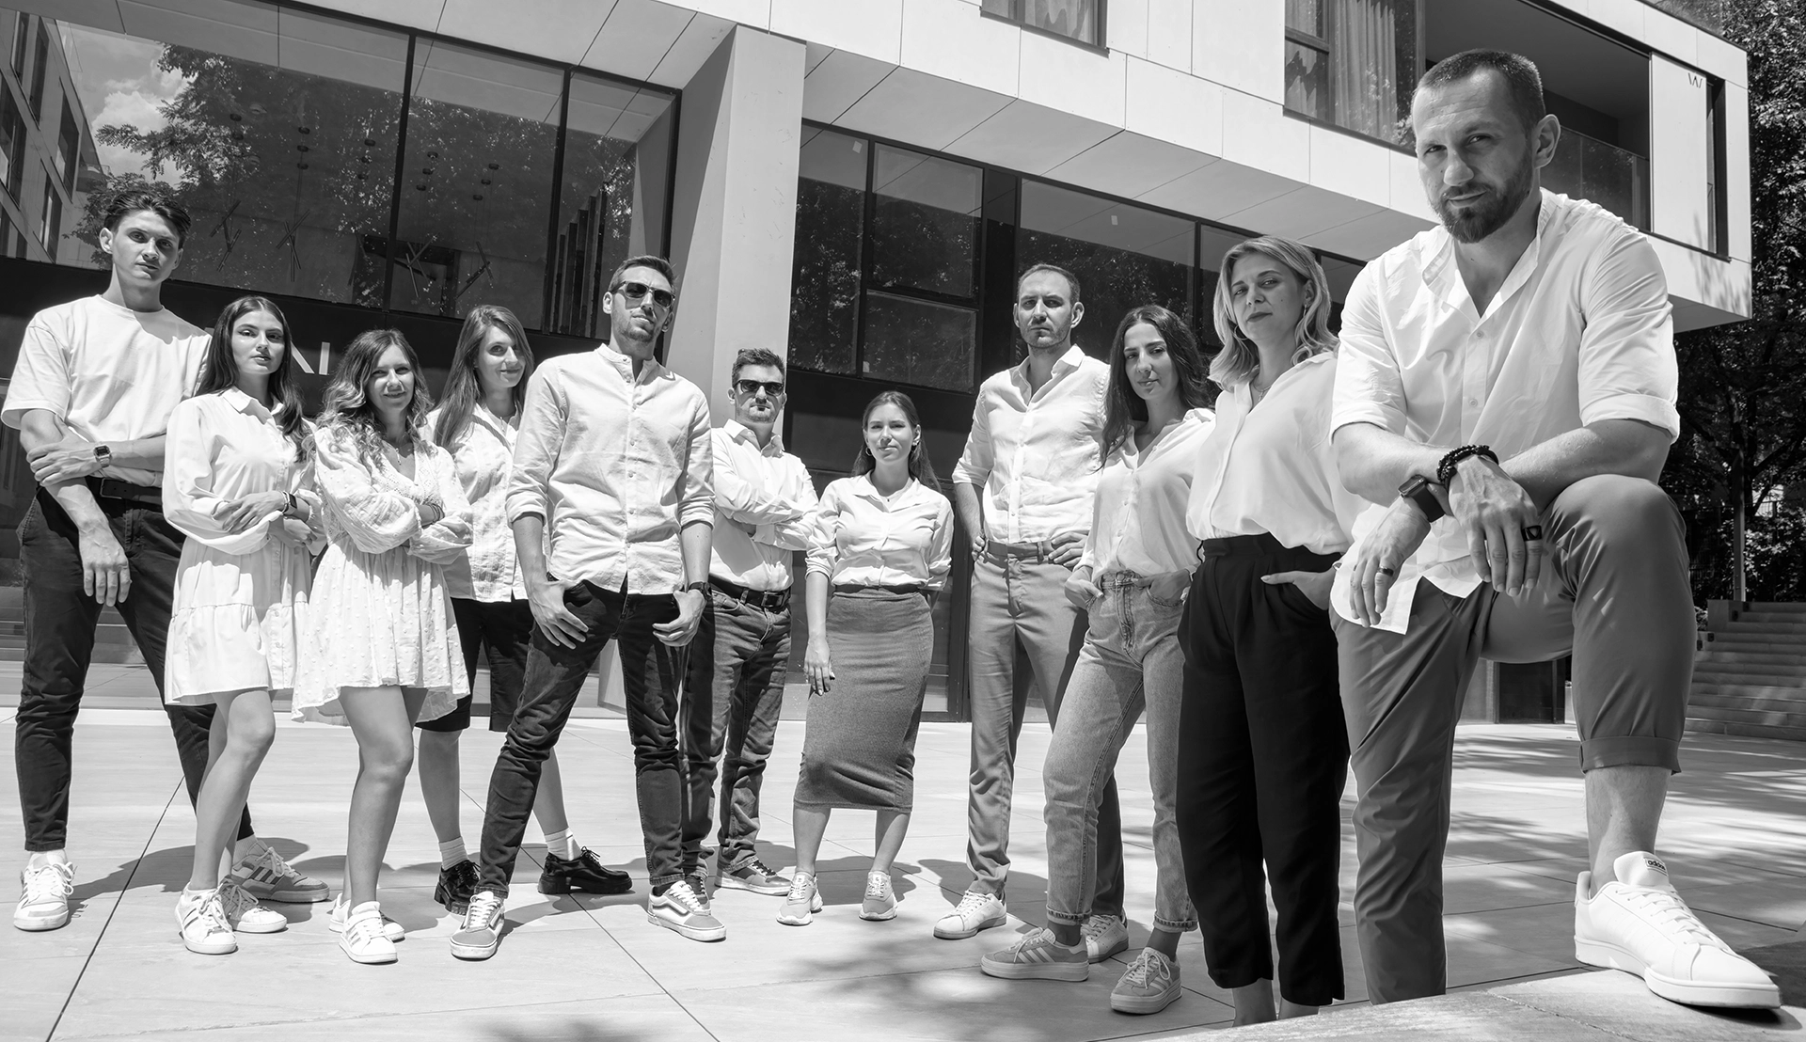
Metrik Architecture team on the construction site of the WIN Herăstrău residential complex
WIN Alliance: What were the priorities you had in mind for the WIN Herăstrău residential complex right from the design phase?
V.B.: Look, this question ties in perfectly with my earlier answer. Around 2016–2017, we started discussing the project that would become (and later did become) WIN Herăstrău, and it all began with a very thorough analysis of the area. We needed to understand the area’s specific characteristics—the variety of forms and the variety of height regulations. Everything in that area was heterogeneous: some buildings along the edge of Herăstrău Park were in one style, others in another; some houses were a certain height, others a different height. Not to mention the colors and materials used!... That’s why I say that innovation—in the sense of “playing” architecturally with a cantilever or a balcony—which cantilever should be more spectacular, which sharper, which more colorful, which stands out the most—shouldn’t be the main point of discussion. On the contrary, we want to stand out by trying to be “understated.” This is the approach we’ve taken, and I think it’s evident in the architecture of the WIN Herăstrău complex; it’s a model of sobriety and restraint (perhaps I could even say “restraint”) in the context of today’s real estate development market.
It’s true that we allowed ourselves to be a little “crazier” with the variety of the facades, but you wouldn’t have been able to tell that right away either. On the other hand, we came up with a variety of housing units; we set out to include as many different types of apartments as possible in the WIN Herăstrău complex. I remember that at one point we had 20 different types of two-bedroom units, precisely so that customers would have plenty to choose from. This, of course, came with all the effort involved, both in terms of design and construction.
It’s true that we allowed ourselves to be a little “crazier” with the variety of the façades, but you wouldn’t have been able to tell that right away either. On the other hand, we came up with a variety of housing units; we set out to include as many different types of apartments as possible in the WIN Herăstrău complex. I remember that at one point we had 20 different types of two-bedroom units, precisely so that customers would have plenty to choose from. This, of course, came with all the effort involved, both in terms of design and construction.
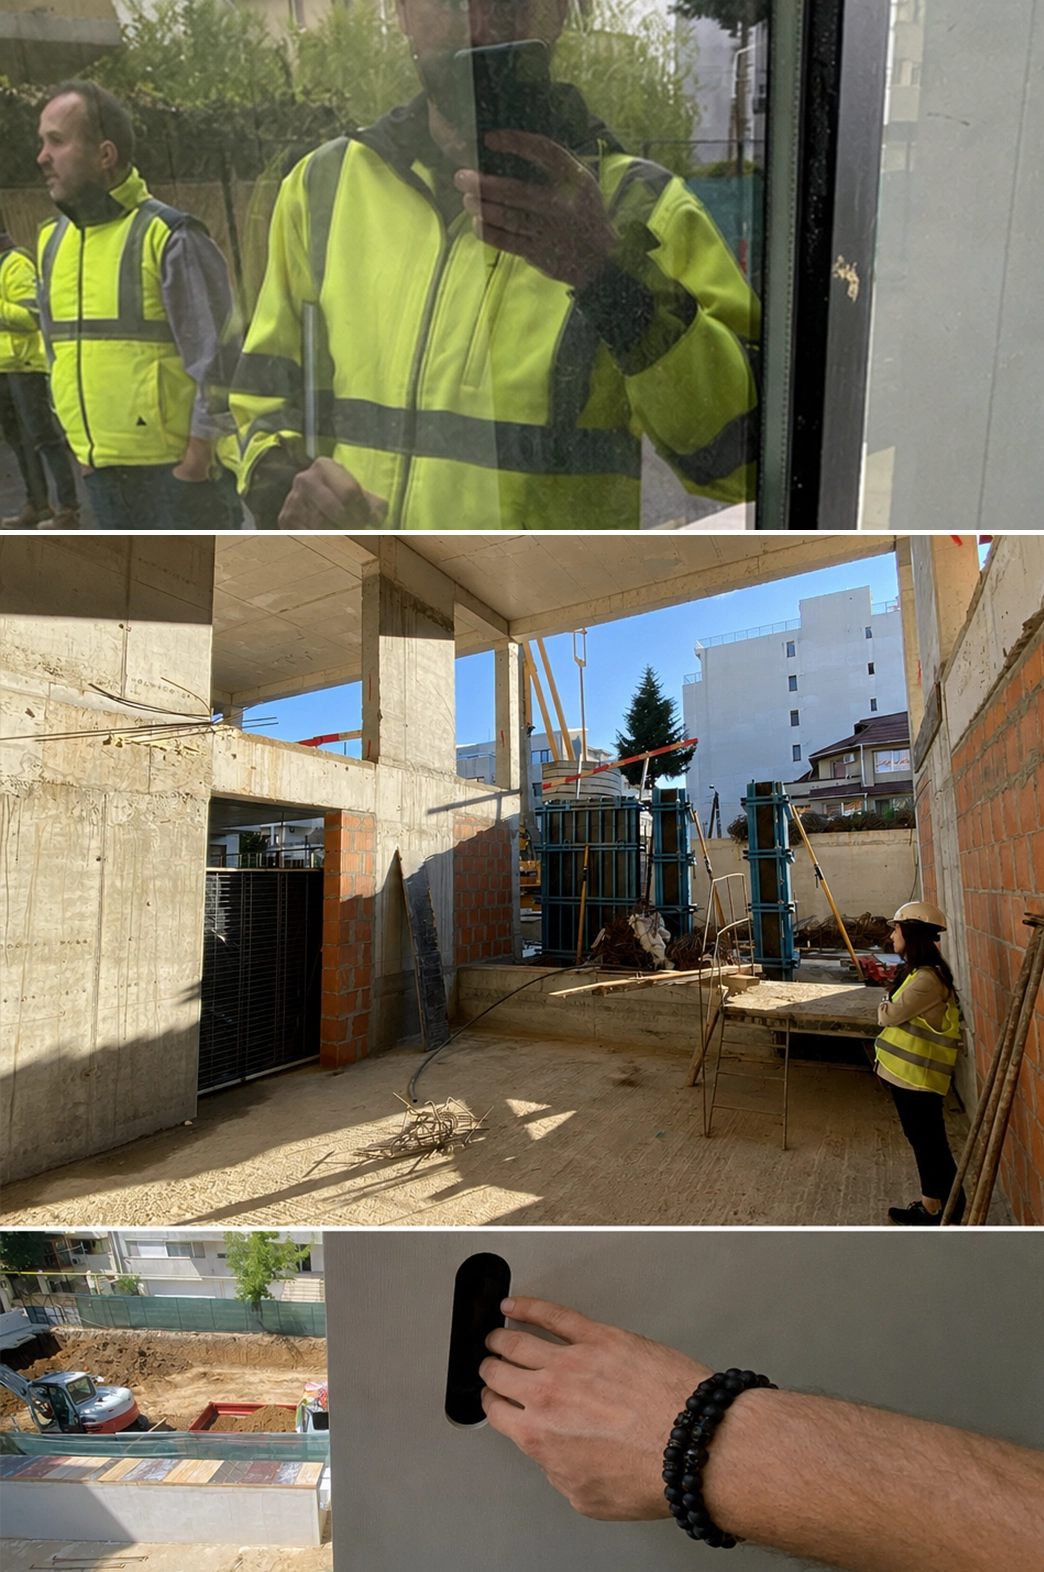
Metrik Architecture team on the construction site
of the WIN Herăstrău residential complex
WIN Alliance: Another way to measure the success of the WIN Herăstrău project is the fact that the other projects built later in the surrounding area have retained the understated elegance, style, and color palette you chose.
V.B.: Yes! Yes! That’s exactly what happened in the immediate neighbourhood, and it only serves to create a harmonious environment for all of us. It’s one of the aspects that every architect hopes for as a secondary benefit: to provide a unified and harmonious direction not just for a single project, but for an entire area. During the time we spent thinking about façade options, color palettes, shapes, etc., dozens of façade options came to mind one after another, which we compiled together with Cristi Pascu (editor’s note: founder of WIN Alliance and developer of the WIN Herăstrău project), and in the end we chose the option that looks good not just today, but will still look good twenty years from now, thirty years from now, and so on. I believe the most important aspect of a successful residential project is that it be timeless, not just that it look good right away. And once you frame the issue this way, your investment takes on a whole new dimension—you know it will be long-lasting, and things will start to make more sense.
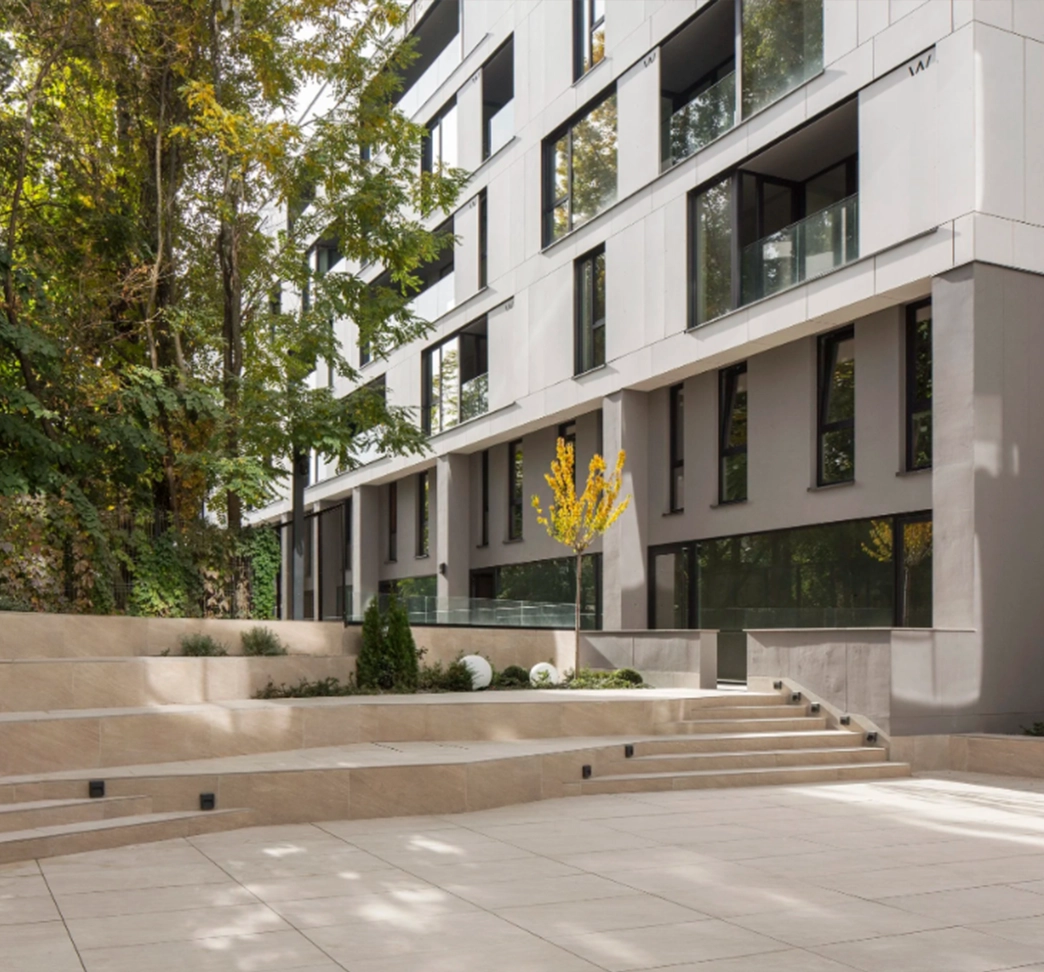
WIN Herăstrău residential complex
WIN Alliance: Since we’re talking about aesthetics and how the neighbourhood or city where we live is developing—both in terms of long-term value and as an investment—what does the ideal city actually look like from architect Vlad Baloșin’s perspective?
V.B.: I think I’d avoid using the term “ideal” and stick with “the city we want.” You have to set an ideal in your mind and try to work toward it, to achieve at least 60% of what you’ve set out to do, but for it to actually become an ideal city…? Hard to say! I see it first and foremost as a pedestrian-friendly city, and that has multiple dimensions. It’s not just a city defined by its urban landscape—sidewalks with green spaces and harmonious public areas at the base of buildings—but also a space of “islands” of greenery and nature that are public and bring people closer together. This could be the first aspect. Mobility is the next aspect, with an emphasis on pedestrian mobility, which must be strictly separated from vehicular traffic. This approach—featuring bike lanes, the widest possible pedestrian spaces, and reduced vehicle access—can be seen in Western Europe; it works very well, and I feel it should be implemented here as well.
Traffic, which is the city’s number one problem, is most easily solved by limiting car access and promoting an efficient public transit system, with pedestrian-friendly public spaces, squares, and spacious, safe transit stops. When we talk about the pedestrian dimension or the importance of pedestrians in the geometry of the city of the future, the urban scale must be considered in this way. From my point of view, urban planning in its current form isn’t the answer when it comes to “happy cities,” so to speak. But if I were to choose a model-city that comes to mind as an architect—Amsterdam, Barcelona—you realize that there are clear building regulations there, with high-traffic areas, cars separated from the “Rambla,” those pedestrian zones that bring people together—tourists and residents alike. They have this “pedestrian-friendly” scale, with special attention paid to the ground floor level—creative and richly ornamented yet harmonious public spaces, plenty of parks, and plenty of playgrounds.
Metrik Architecture team at the completion of the WIN Herăstrău residential complex
WIN Alliance: Between aesthetics, functionality, and sustainability, what values should guide contemporary architecture?
V.B.: Contemporary architecture must address the site’s challenges and integrate the building into its context. Exactly how that’s done is up to each architect. You can choose to create contrast and play with the design in extraordinary ways, or you can create something organic, so the architecture doesn’t “scream” so loudly. I believe there are an infinite number of solutions for any given site, and each solution can offer something special. For example, here at Metrik Architecture, the design team always tries to start with a rather understated, measured approach and respond to a matrix of the pros and cons of the neighbourhood and the site’s location. We’re extremely careful in our approach, and based on our conclusions, we try to maintain as coherent a design direction as possible.
WIN Alliance: Do you feel that this need to hold back sometimes hinders architectural development? Or do you think it’s, on the contrary, a good thing?
V.B.: It’s clearly a good thing, because there are so many factors to consider. It’s not just about fulfilling the need to create or come up with something new; you also have to provide the right solution, taking into account all the circumstances and everyone involved. Because there are investment considerations, there are psychological aspects of use, different users in every project, and there are the developer’s wishes—who may have a certain image in mind or be guided by a particular feeling when thinking about the building or space in question. We try to listen to all of these and come up with a solution that essentially serves as the common ground for as many constraints as possible. I sincerely believe that good projects emerge from many constraints.
WIN Alliance: Has the profile of homebuyers changed over the past decade? What priorities and selection criteria define today’s buyer looking for a premium property?
V.B.: The buyer’s profile has changed radically over the past 10 years! Before, it was all about location—that’s all we ever heard, that any apartment or building had to have a “premium location,” to be in a premium area of the city. That was all that mattered, and maybe (I say maybe!) they’d occasionally check to see who the developers were, but even that aspect wasn’t of much interest. Today, things are radically better— buyers research who the structural engineers are, but they also pay equal attention to the architecture, because there’s a certain prestige to be gained by associating your name, as the owner, with a building designed by architects who are well-established in the market and have been recognized with awards for their efforts and creativity. Likewise, today’s client carefully examines the finishes, the systems, and everything that makes up the building because they ask themselves: okay, will these hold up? Will the value of their investment be maintained and appreciate over the next 10–20 years? This requires very careful calculation. Last, but not least, they look at the developer’s track record. Today, no one simply buys a building anymore; instead, they make a point of finding out information about the developer—what is their track record? What are the safeguards on which the business is based? All these changes reflect, to some extent, the market’s reaction to the real estate scandals of recent years, but that’s not the only factor. There doesn’t have to be any malicious intent involved, but the buyer must be assured that the developer is financially sound, that they will be able to see the project through to completion, and that they can count on someone willing to answer their technical questions, etc. At a time when architecture is beginning to meet ever-increasing demands, the projects I truly believe in are those that manage to combine aesthetic vision with a sense of responsibility toward people and the future. And there’s another advantage—since I’m connected to the reality on the ground, I place great emphasis on sincere and attentive dialogue with the client. I offer a great deal to my clients; I advise investors, and they come to me with pertinent questions regarding the site, spaces, layout, structure, mobility, and so on. Ultimately, quality architecture doesn’t just aim to define a place, but to authentically create value and stand the test of time.
Interview by Ioana-Raluca Zamfir,
Visual artist and PhD. in cinema and mass-media